


Aldoks Profiles
IMG GROUP · ALUMINIUM PROFILES
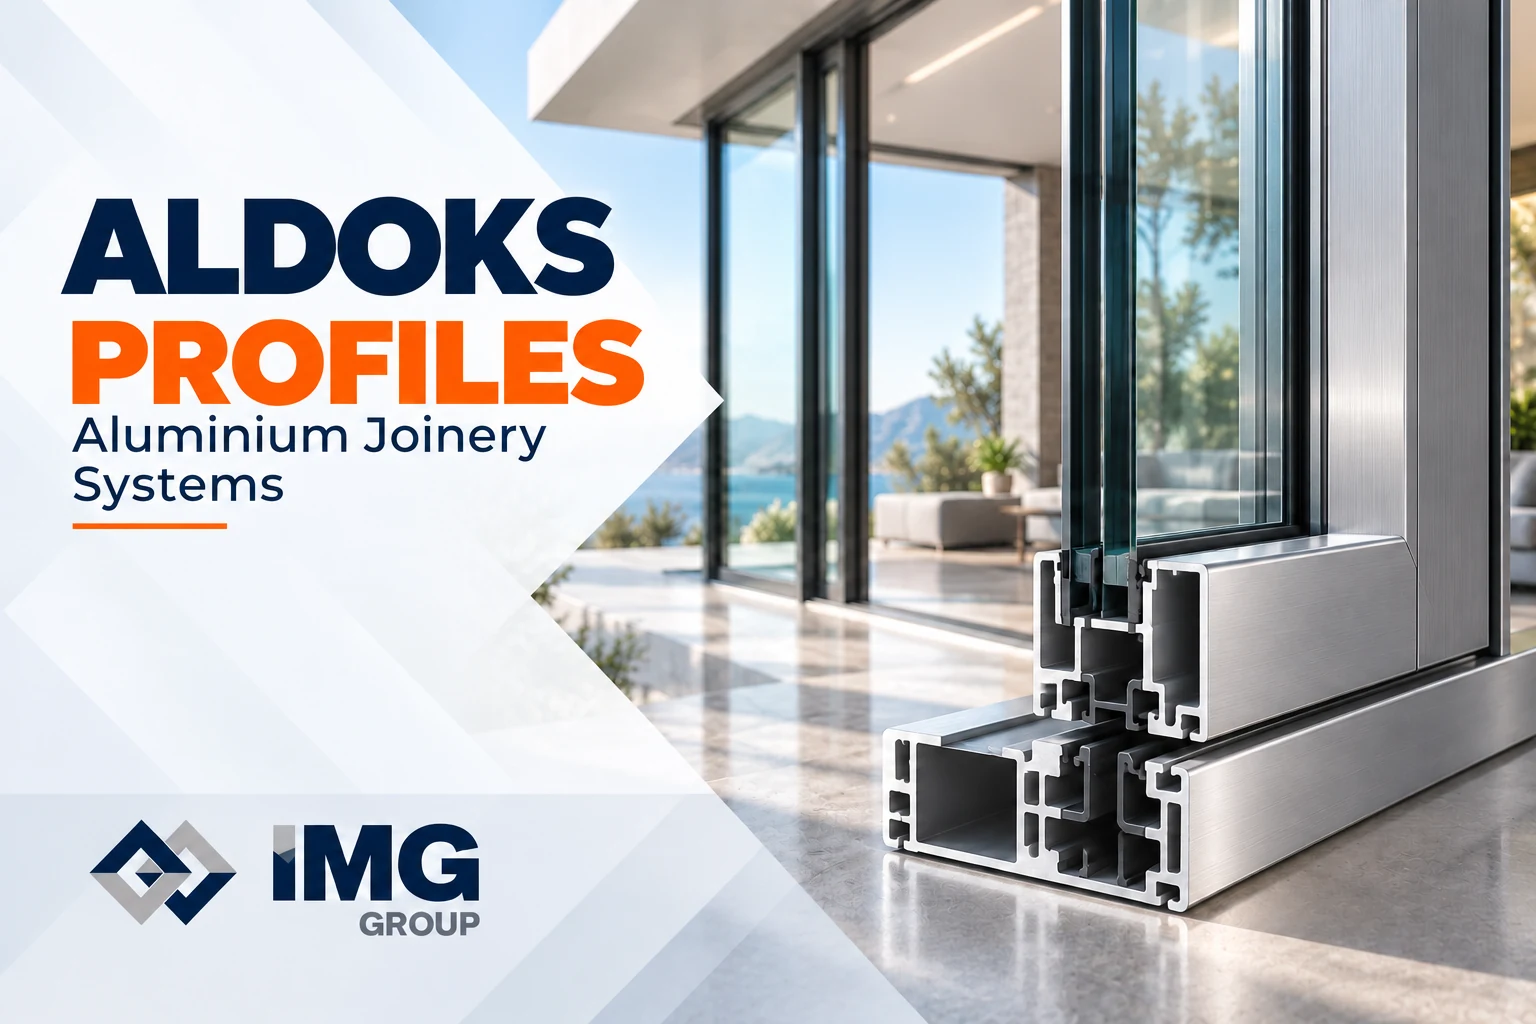
Aldoks profiles are aluminium joinery sections used for frames, opening sashes, mullions and complementary components. Narrow and wide profile options are selected as a compatible system for door, window and partition applications.
Applications and Technical Selection
The frame forms the perimeter fixed to the building opening, while sash profiles form the opening sections. Mullions divide the opening into smaller units. Their dimensions and joints must be compatible within the selected system; similar external dimensions do not establish interchangeability.
Joinery design begins with the opening dimensions, fixed and opening sections, opening direction and glazing arrangement. Hinges, locks, handles and corner connections should be specified alongside the main profiles. A coordinated cutting list and accessory schedule help identify the complete material requirement before fabrication.
The catalogue includes narrow and wide frame, sash and mullion options. Selection should consider glazing weight, sash dimensions, hardware connections and the detailed section drawings. Profile weight or visible face width alone is not sufficient to determine suitability.
Single glazing and insulated glazing beads retain the glass in the joinery. The correct bead depends on the total glass thickness, gasket geometry and glazing rebate. Using insulated glass does not by itself make the aluminium system thermally broken. Thermal performance must be established from the complete system and its verified technical data.
Oval corner sections, bottom rails and the long and short auxiliary sections listed in the catalogue should be matched to the assembly drawings. For additions to existing joinery, identify the original series and section before ordering. Specify the required colour and surface finish for main profiles and accessories together.
Product Options and Catalogue Information
| Profile name | Catalogue weight value |
|---|---|
| Narrow Aldoks frame | 0,477 |
| Narrow Aldoks sash | 0,577 |
| Narrow Aldoks mullion | 0,577 |
| Wide Aldoks frame | 0,577 |
| Wide Aldoks sash | 0,686 |
| Wide Aldoks mullion | 0,686 |
| Oval Aldoks corner | 0,696 |
| Insulated glazing bead | 0,215 |
| Single glazing bead | 0,219 |
| Aldoks bottom rail | 0,948 |
| Long auxiliary section | 1,176 |
| Short auxiliary section | 0,851 |
Source: Aluminium Profiles catalogue. Weight values are reproduced as listed; the document does not specify their unit. Repeated product names may refer to different section variants. Confirm exact dimensions and weights against the technical drawings before ordering.
Preparing Your Enquiry
Provide the following details with the project or assembly drawings. List profiles and accessories separately to define the quotation scope and the products required.
- Opening widths, heights, quantities and opening diagrams.
- Compatible frame, sash and mullion section drawings.
- Glass type, overall thickness, beads and gasket details.
- Hardware and corner connection requirements.
- Stock lengths, cutting plan, finish and quantities.
- Indoor or outdoor use and required system performance.
Frequently Asked Questions
Is Aldoks joinery thermally insulated? Performance cannot be inferred from the product name or from insulated glazing alone. Check the thermal break, glass, seals and joint details against verified system data.
Is changing the glazing bead enough to replace single with double glazing? The glazing rebate, sash load capacity and hardware compatibility must also be checked against the existing section drawings.
How is the profile quantity calculated? Prepare a cutting list for each opening and calculate stock length requirements with cutting allowances. Total perimeter measurements alone do not define the order.
Project Supply with IMG Group
Share the product type, section drawing, required lengths, quantities and delivery location. Alloy, temper, surface finish, tolerances and lead time are confirmed during the quotation process.