


Handrail Profiles
IMG GROUP · ALUMINIUM PROFILES
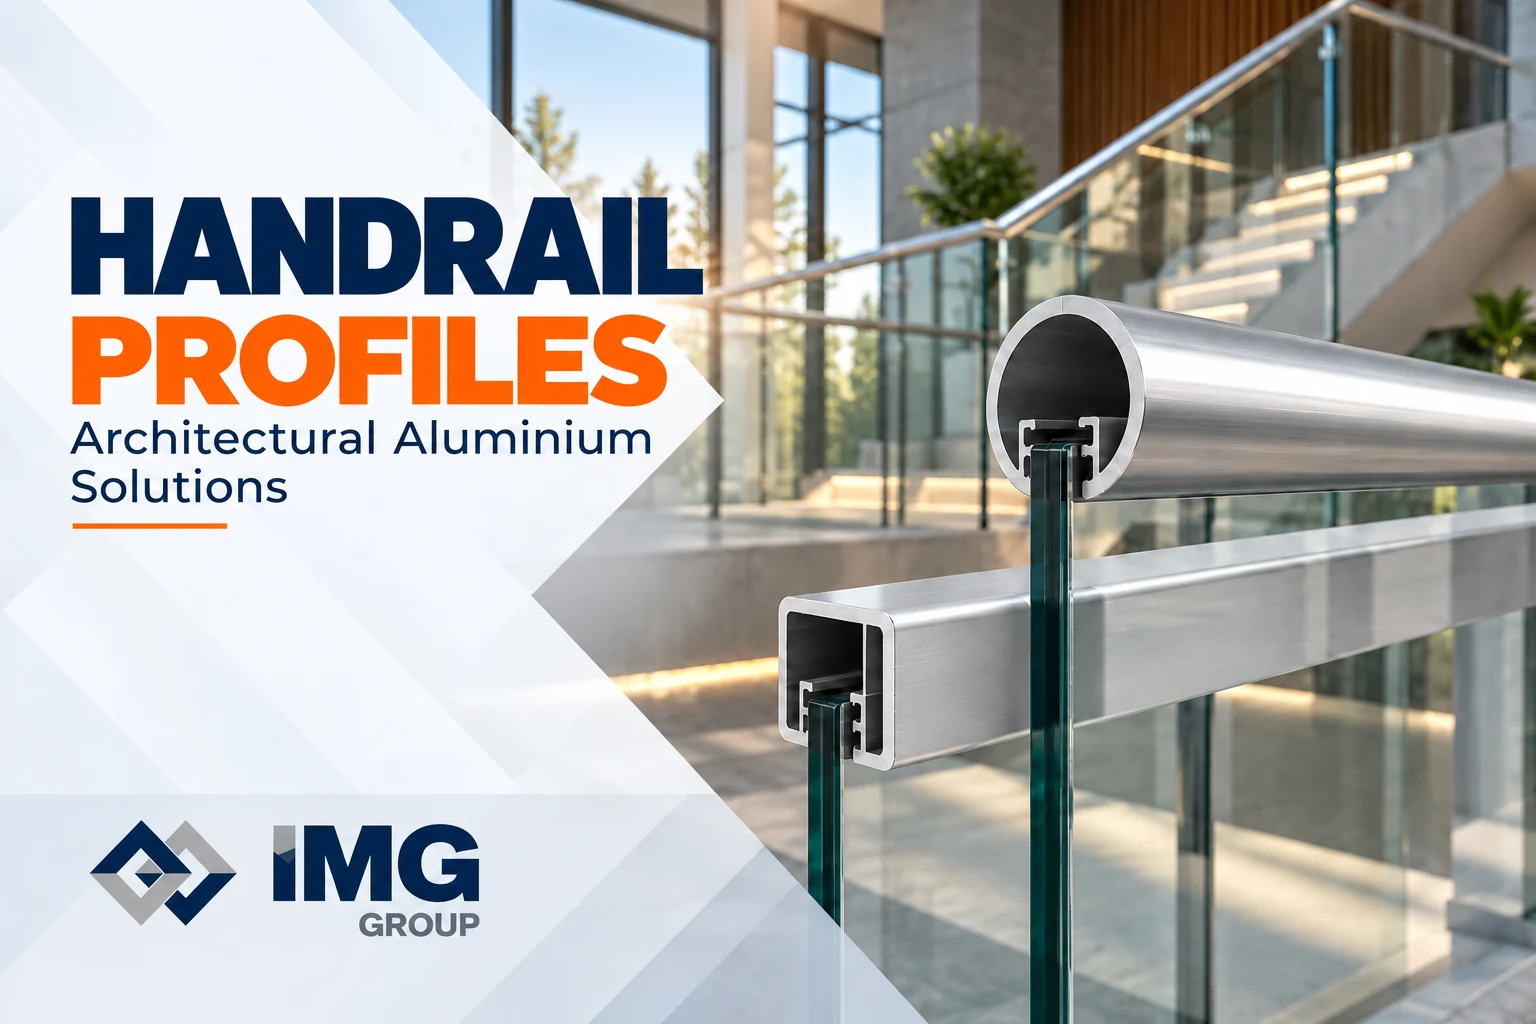
Aluminium handrail profiles include posts, handrails, caps and glass connection sections for stairs, balconies and balustrades. Round and square profiles are selected with compatible fittings to form a complete system.
Applications and Technical Selection
Handrails, posts and infill should be designed together. Shape and appearance matter, but so do grip, stair transitions, corners, end details and the method of fixing to the building. Outdoor exposure and indoor usage conditions should be considered alongside surface finish requirements.
Round and square handrails offer different architectural expressions. Caps, corners and connectors must match the selected main section. Similar external dimensions do not mean that accessories are interchangeable. Check the section and fitting drawings before finalising the material list.
Glass channel sections are selected with the glass support, gaskets and fixing arrangement. Glass thickness, edge details and the specified glass type must be assessed together. In sections without a channel, the infill uses the connection solution defined in the project. Whether glass fits a channel is not enough to establish suitability.
Stair runs, landings and level changes affect cutting lengths and angles. Balcony and terrace layouts require coordinated end points and post positions. Prepare separate quantities for handrails, posts, caps, glass supports and connecting components rather than relying on handrail metres alone.
For refurbishment projects, identify the existing sections and assess the condition of the mounting surface and connections. Safety depends on the complete assembly, including section properties, post spacing, glass or infill, anchors and supporting structure.
Product Options and Catalogue Information
| Profile name | Catalogue weight value |
|---|---|
| Ø16 × 1,2 mm post | 0,152 |
| Ø19 × 1,1 mm | 0,168 |
| Ø35 × 1,5 mm | 0,428 |
| Ø50 × 1,2 mm | 0,496 |
| 40 series round handrail | 0,626 |
| 40 series round handrail cap | 0,070 |
| 40 series square handrail | 0,783 |
| 40 series square handrail cap | 0,065 |
| 14 × 14 square | 0,203 |
| 60 × 25 front glass channel | 0,646 |
| 80 × 30 front channel | 0,856 |
| 60 × 25 without channel | 0,668 |
| Pear shaped handrail | 0,602 |
| 16 × 22 glass support | 0,276 |
Source: Aluminium Profiles catalogue. Weight values are reproduced as listed; the document does not specify their unit. Repeated names may refer to different variants. Confirm section dimensions and weights against technical drawings before ordering.
Preparing Your Enquiry
Provide the following information with the project drawings. List profiles and accessories separately to define the supply requirement.
- Application dimensions, corners, stair slopes and level changes.
- Handrail shape, post arrangement and infill type.
- Top or side fixing, mounting surface and anchor details.
- Glass specification, channel, gaskets and glass supports.
- Separate quantities for profiles, caps and accessories.
Frequently Asked Questions
How do I choose between round and square handrails? Consider architectural appearance, grip and connection details together, using a system appropriate to the project requirements.
Does profile size establish balustrade safety? No. Section properties, post spacing, connections, glass and the supporting surface must be assessed as a complete system.
Is total handrail length enough to order? Cut lengths, posts, corners and caps should be listed separately to calculate the full requirement.
Project Supply with IMG Group
Share the profile type, technical drawing, required lengths, quantities and delivery location. Alloy, temper, surface finish, tolerances and lead time are confirmed during quotation.